Save
Ask
Tour
Hide
Share
$499,000
17 Days On Site

731 BONGART ROAD
WINTER PARK, FL 32792

For Sale|Single Family Residence|Active
4
Beds
3
Total Baths
3
Full Baths
1,526
SqFt
$327
/SqFt
1961
Built
Subdivision:
WINTER PARK ESTATES
County:
Orange
Call Now: (647) 360-6433
Is this the listing for you? We can help make it yours.
(647) 360-6433
731 BONGART ROAD731 BONGART ROAD731 BONGART ROAD731 BONGART ROAD
Save
Ask
Tour
Hide
Share

Mortgage Calculator

Monthly Payment (Est.)

$2,277
Calculator powered by Showcase IDX, a Constellation1 Company. Copyright ©2026 Information is deemed reliable but not guaranteed.

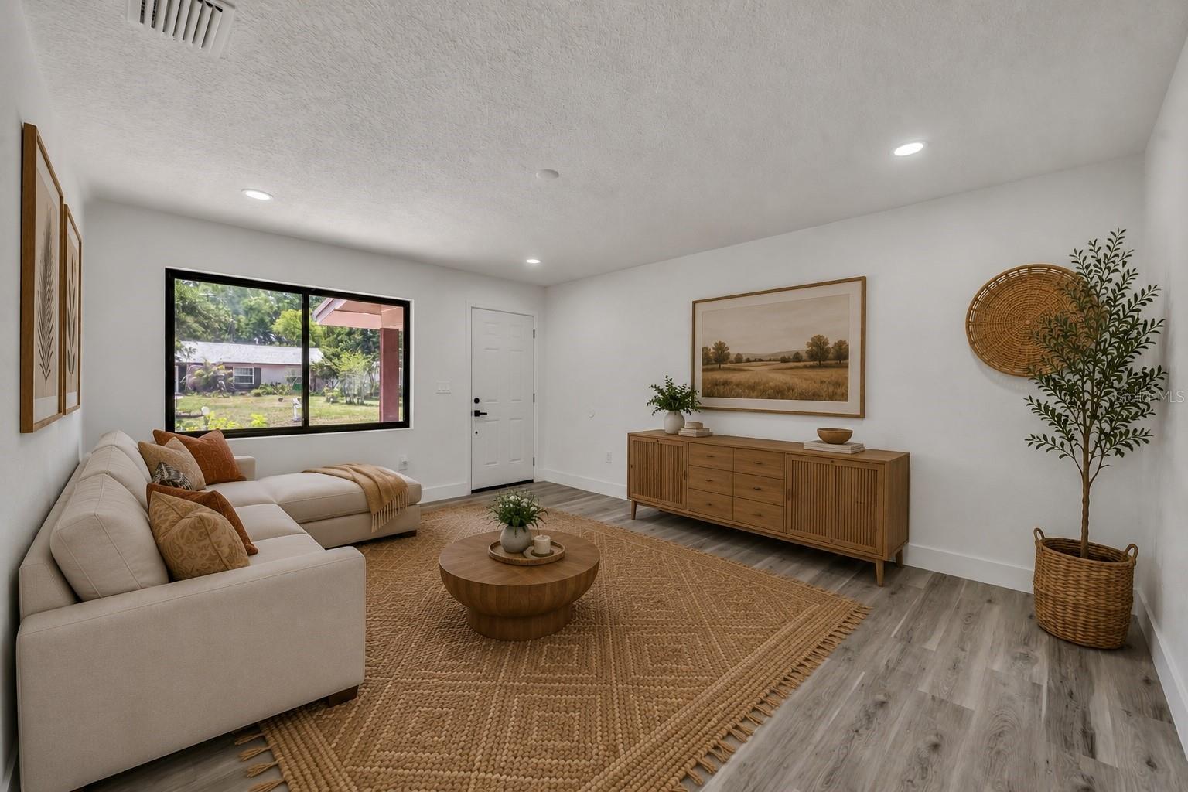
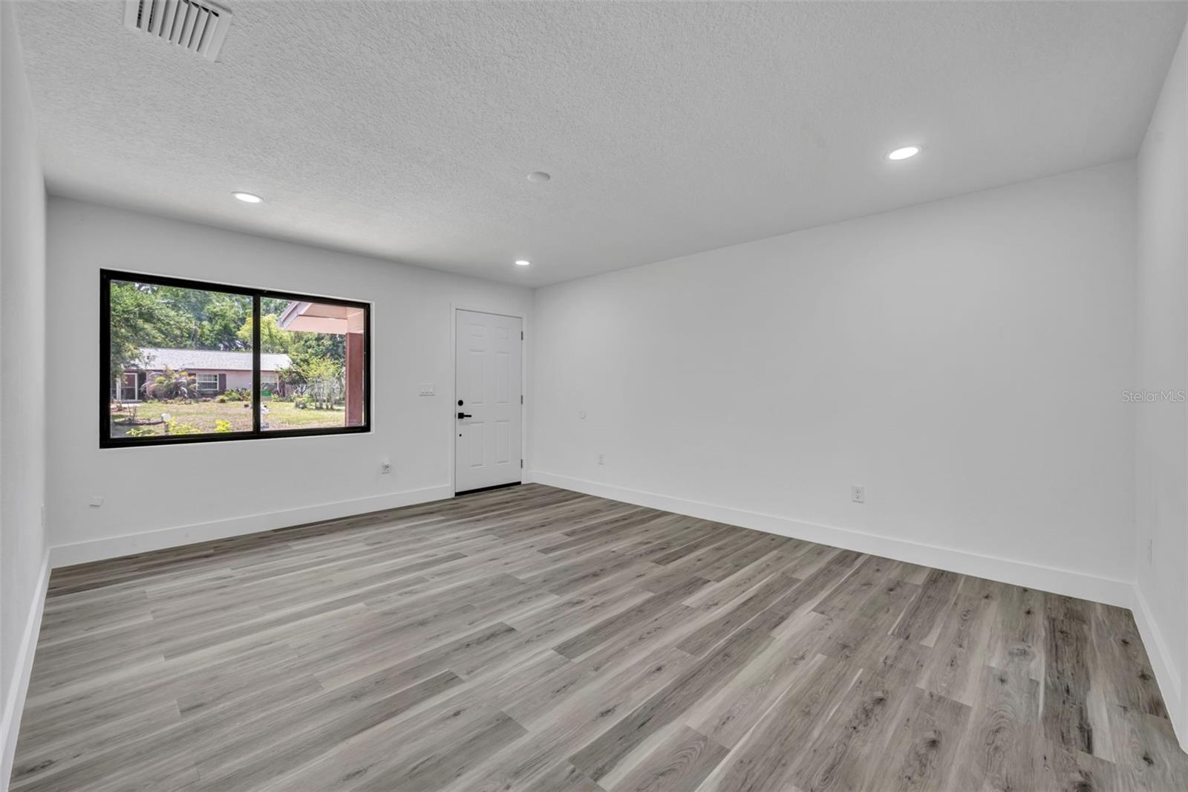
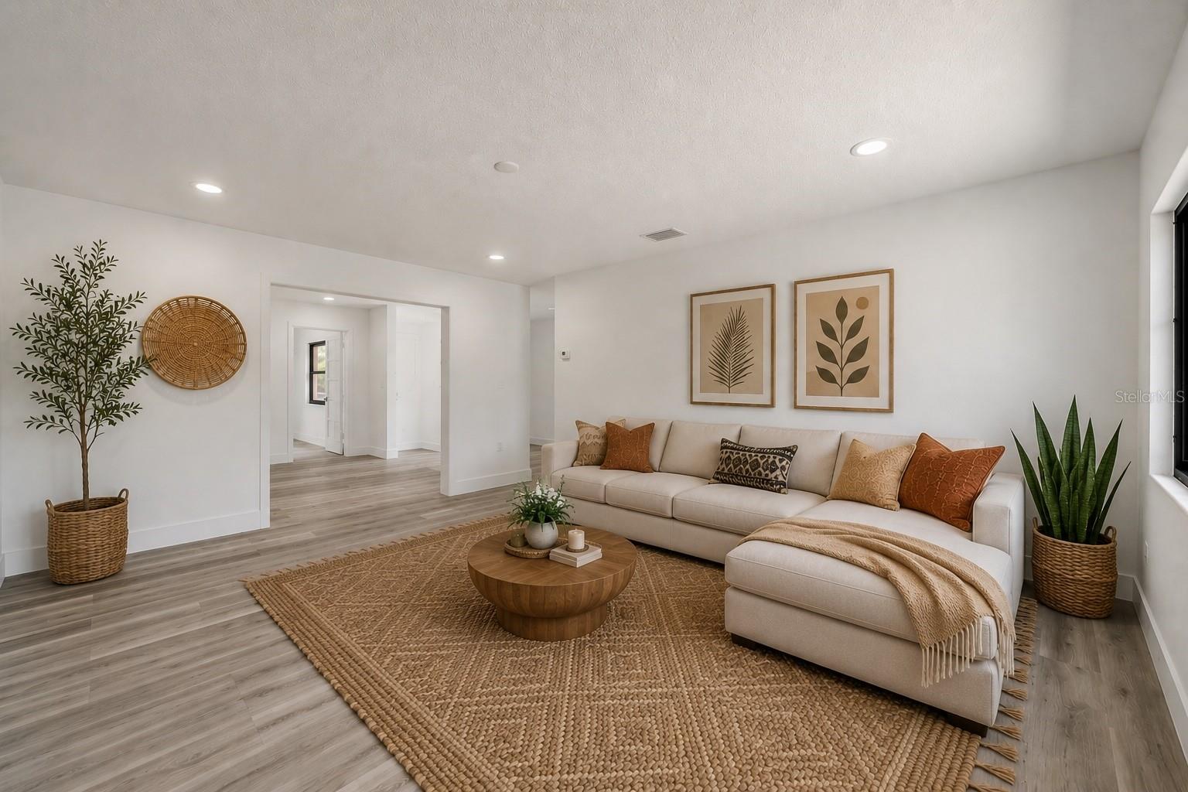
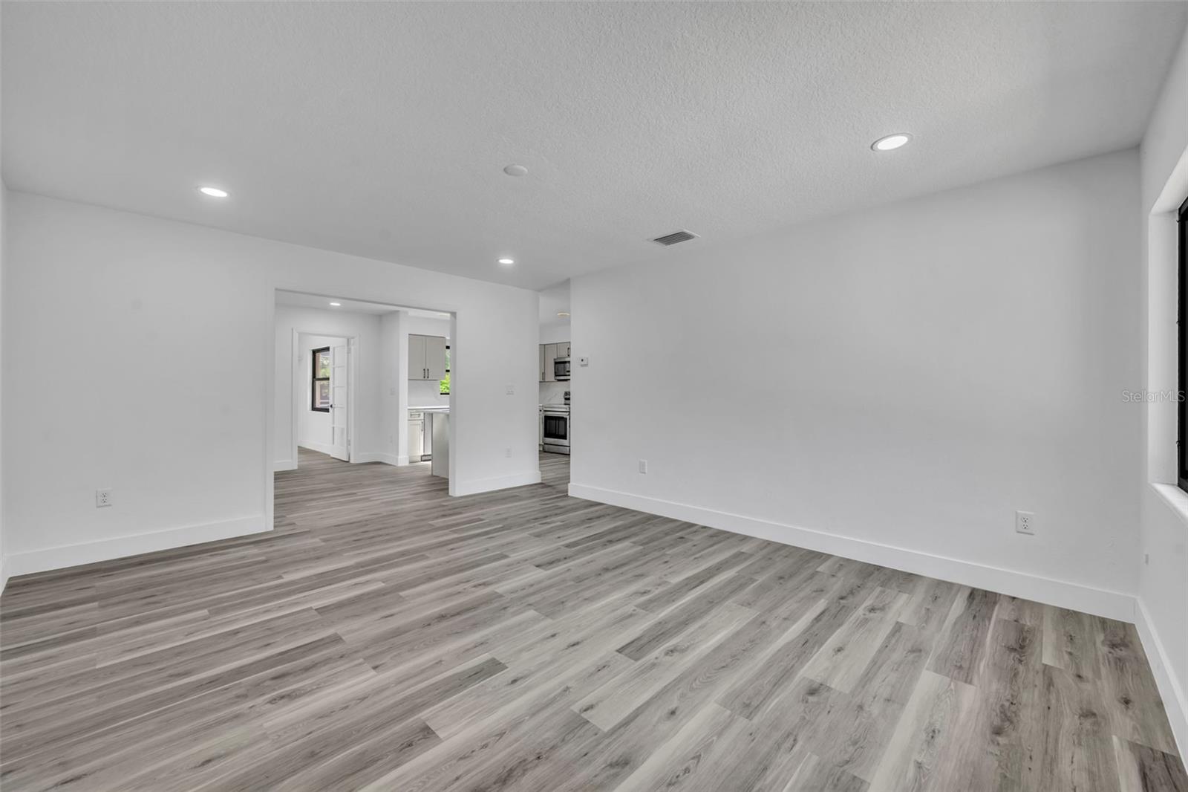
One or more photo(s) has been virtually staged. Completely renovated pool home on a large corner lot, tucked away on a quiet dead-end street in Winter Park. Solid block construction adds peace of mind, and this one has been updated top to bottom—new laminate flooring throughout, recessed lighting, popcorn ceilings removed, and a fresh, clean feel the moment you walk in. The main living area is bright and open, with natural light pouring into the living room that flows right into the dining space. The kitchen sits just off the dining area and was fully redone with soft-close cabinetry, stainless steel appliances, quartz counters, and a matching quartz backsplash. Off the dining area you’ll find a bonus family room that works perfectly as a media room, playroom, second living space—whatever fits your needs. Sliding doors open straight out to the pool, making indoor-outdoor living easy. This space also connects to a separate wing of the home featuring its own bedroom, full bathroom, and sitting area. It can be closed off from the main house and even has private access through the two-car garage, giving you flexibility for guests, extended family, or potential rental use. On the opposite side of the home are three additional generously sized bedrooms and two full bathrooms, including a bedroom with its own en-suite that can easily function as a primary depending on how you want to use the layout. Out back, you’ve got a large yard with plenty of room to make it your own, a big sparkling pool, and a covered porch area. There’s also a side gate with space to bring in a boat, trailer, or work truck straight to the backyard. A dedicated laundry setup is located off the back porch area, adding convenience for pool days and the separate suite. No HOA, roof from 2019, and a location that’s hard to beat—just minutes to 436, Downtown Winter Park, Full Sail, and UCF. Two-car garage, top rated schools, flexible floor plan, and a ton of usable space inside and out. Call today to set up a private showing!

Save
Ask
Tour
Hide
Share
Listing Snapshot
Price 
$499,000
Days On Site 
17 Days
Bedrooms 
4
Inside Area (SqFt) 
1,526 sqft
Total Baths 
3
Full Baths 
3
Partial Baths 
N/A
Lot Size 
0.25 Acres
Year Built 
1961
MLS® Number 
O6406004
Status 
Active
Property Tax 
$5,910
HOA/Condo/Coop Fees 
N/A
Sq Ft Source 
Public Records
Friends & Family
Recent Activity
6 days agoListing updated with changes from the MLS®
6 days agoStatus changed to Active
2 weeks agoListing first seen on site
General Features
Acres 
0.25
Attached Garage 
Yes
Direction Faces 
Southeast
Foundation 
Slab
Garage 
Yes
Garage Spaces 
2
Levels 
One
Parking 
DrivewayAttached
Property Sub Type 
Single Family Residence
Sewer 
Public Sewer
SqFt Total 
2251
Utilities 
Cable AvailableElectricity ConnectedSewer ConnectedWater Connected
Water Source 
Public
Zoning 
ORG-R-1A
Interior Features
Appliances 
DishwasherMicrowaveRangeRefrigerator
Cooling 
Central Air
Flooring 
LaminateTile
Furnished 
Unfurnished
Heating 
CentralElectric
Interior 
Open Floorplan
Laundry Features 
Common AreaOutside
Bedroom 2 
Dimensions - 10.5x12.5Level - FirstDescription - Room5
Bedroom 3 
Dimensions - 10.5x13Level - FirstDescription - Room6
Bedroom 4 
Dimensions - 8.5x13Level - FirstDescription - Room7
Dining Room 
Dimensions - 10x10.5Level - FirstDescription - Room2
Family Room 
Dimensions - 10.4x15.5Level - FirstDescription - Room3
Kitchen 
Level - First
Living Room 
Dimensions - 13.3x16.5Level - FirstDescription - Room1
Master Bedroom 
Dimensions - 11.5x14Level - FirstDescription - Room4
Office 
Dimensions - 9.3x13.5Level - FirstDescription - Room8
Save
Ask
Tour
Hide
Share
Exterior Features
Construction Details 
BlockStucco
Exterior 
Private EntrancePrivate Yard
Fencing 
Wood
Lot Features 
Corner LotNear Public Transit
Patio And Porch 
DeckFront PorchPatioScreened
Pool Features 
GuniteIn GroundPrivate
Private Pool 
Yes
Roof 
Shingle
Community Features
Financing Terms Available 
CashConventional
MLS Area 
32792 - Winter Park/Aloma
Roads 
Asphalt
Township 
22
Schools
School District
Unknown
Elementary School
Lakemont Elem
Middle School
Maitland Middle
High School
Winter Park High
Listing courtesy of FANNIE HILLMAN & ASSOCIATES (321) 377-4018


Listing information is provided by Participants of the Stellar MLS. IDX information is provided exclusively for personal, non-commercial use, and may not be used for any purpose other than to identify prospective properties consumers may be interested in purchasing. Information is deemed reliable but not guaranteed. Properties displayed may be listed or sold by various participants in the MLS Copyright 2026, Stellar MLS.
Last checked: 2026-05-25 12:49 AM EDT

Neighborhood & Commute
Source: Walkscore
Disclosure: Community information and market data powered by Constellation Data Labs. Information is deemed reliable but not guaranteed.
Save
Ask
Tour
Hide
Share